Công ty cổ phần công nghệ và tư vấn CIC
Specialized
Home > News > Specialized > CADprofi CAD Add-On: Faster Design and Standardized Drawings
CIC Reviews Business Performance for the First Half of 2026: Proactive Innovation...
CADprofi CAD Add-On: Faster Design and Standardized Drawings
Digital Transformation Milestone: Ministry of Construction Officially Recognizes Quantities Extracted Directly BIM...
New Regulations On Bim Implementation In Vietnam
CIC Continues to Deliver FIFISH V6 Expert Underwater ROV, Expanding ROV Technology...
Nội dung chính
CADprofi CAD Add-On: Faster Design and Standardized Drawings
06/07/2026
Lượt xem 0
When preparing technical drawings, engineers often have to repeat familiar tasks such as inserting symbols, selecting standard components, routing piping systems, arranging electrical equipment, creating schematic diagrams or preparing material schedules. When performed manually, these tasks can be time-consuming, prone to errors and detrimental to design productivity. Optimizing software licensing costs is also a major concern for many businesses.
This is why specialized CAD add-on solutions are receiving growing attention engineering companies. CADprofi is one of the notable toolsets in this category, helping accelerate the design process, standardize technical drawings and optimize software costs.

What is CADprofi?
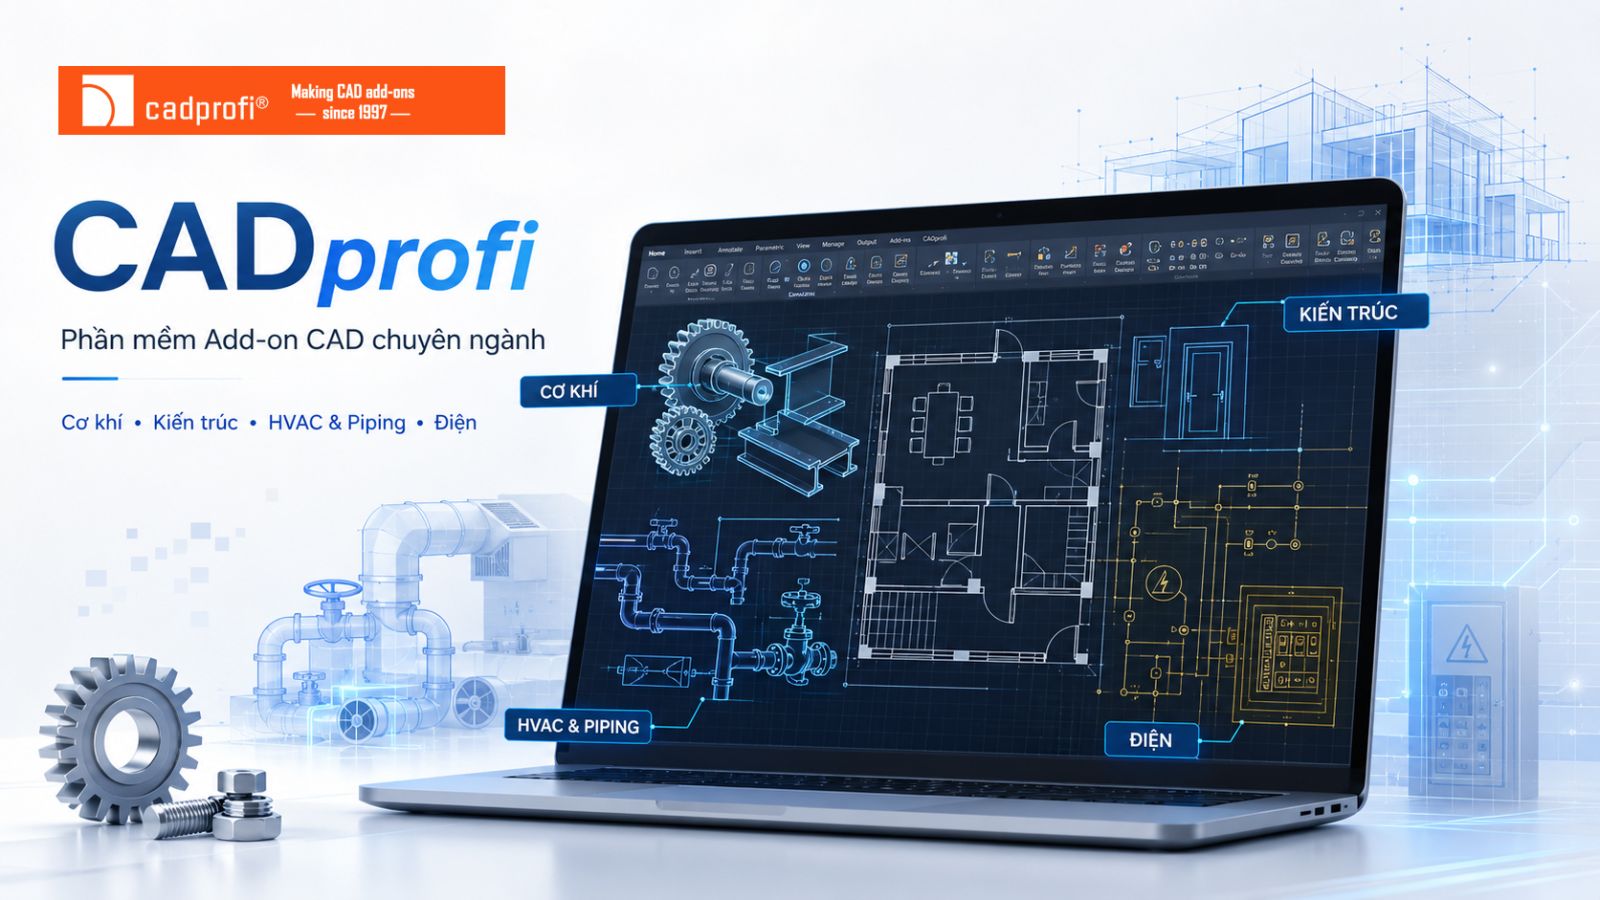
Developed by leading industry specialists, CADprofi is an add-on application that runs directly within popular CAD platforms such as AutoCAD and enjiCAD. With thousands of symbols and components based on international standards, including ISO, DIN and ANSI, CADprofi helps engineers complete their work significantly faster.
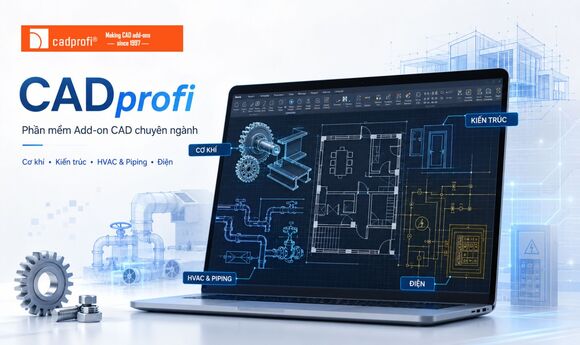
CADprofi Suite comprises four main modules: CADprofi Mechanical, CADprofi Architectural, CADprofi HVAC & Piping & CADprofi Electrical
These modules can be used independently for specific engineering disciplines or combined within an integrated design workflow.
- Developer: CADprofi A. Czubek, J. Kosiorek s.c.
- Country of origin: Poland
What modules are included in CADprofi?
CADprofi is organized by engineering discipline and is suitable for professionals working in mechanical engineering, construction, architecture, MEP, electrical engineering and automation.
The software is divided into four main modules, which businesses can purchase separately or use as a complete suite depending on their needs.
1. CADprofi Mechanical – Mechanical Engineering and Machine Design
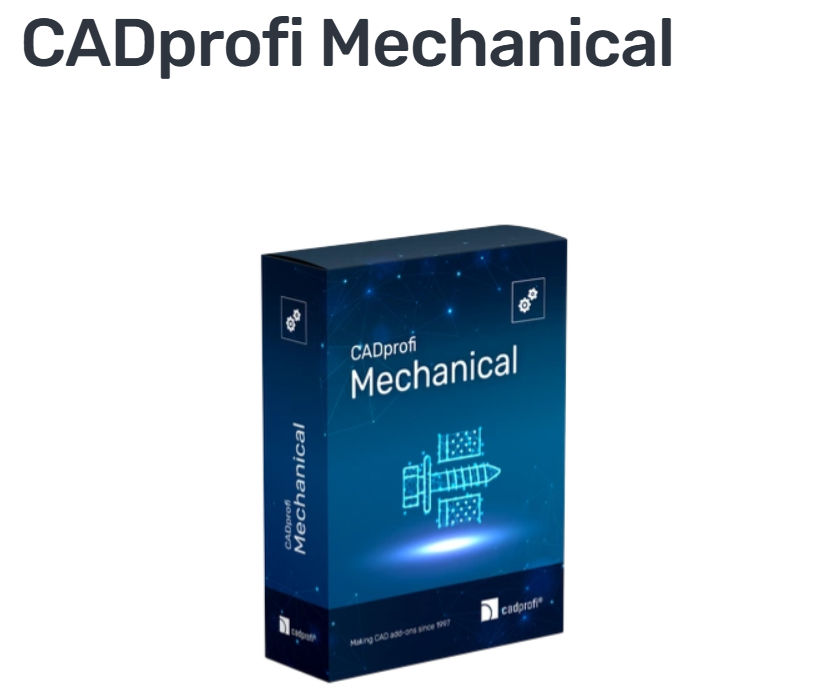
CADprofi Mechanical is a module intended for mechanical engineers, machine designers, steel structure engineers and industrial designers. The module supports 2D mechanical design and provides an extensive library of standardized components developed in accordance with national and international standards.
With CADprofi Mechanical, users can easily insert standard components such as bolts, nuts, washers, bearings, rivets, flanges, couplings, steel pipes and many other mechanical parts. The software also supports steel sections, aluminium profiles, flat bars, pipes, box sections, L-sections, C-sections and T-sections for mechanical and structural steel design.
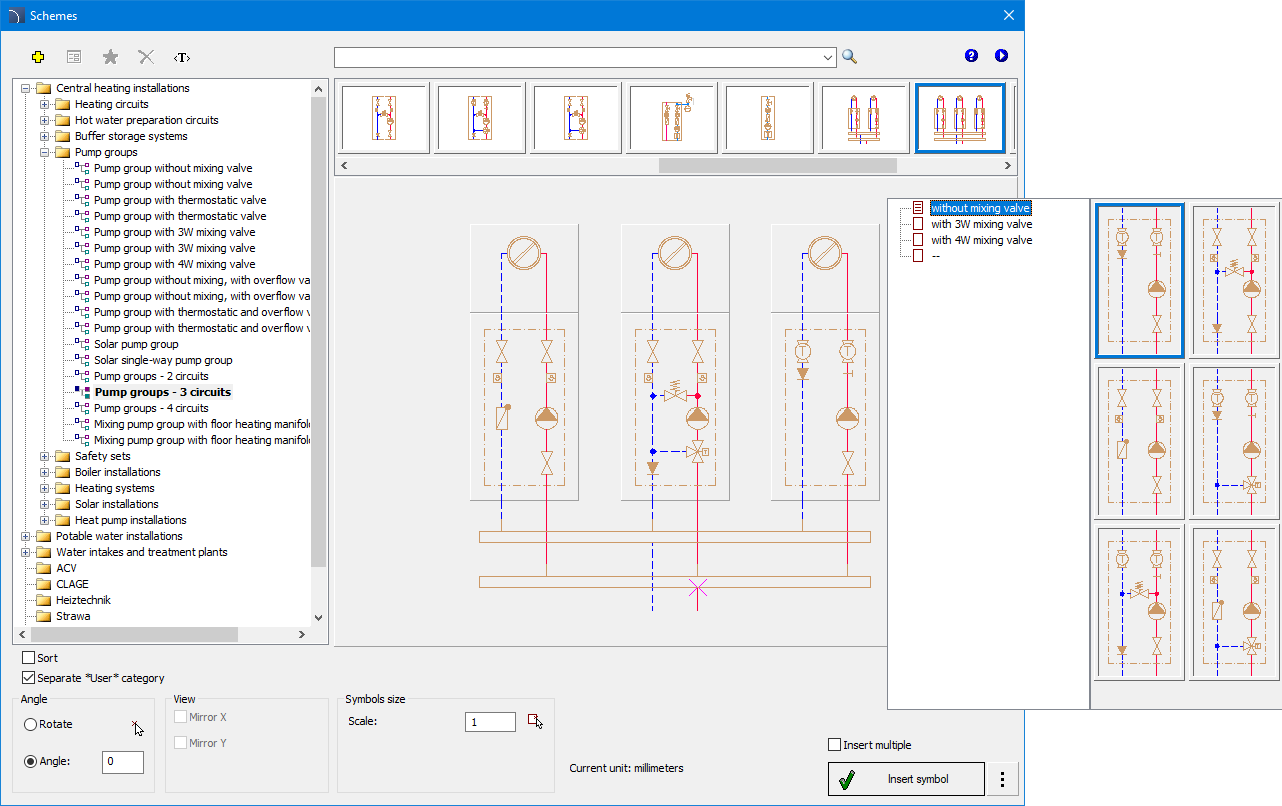
A notable feature of CADprofi Mechanical is its support for creating and editing process diagrams, hydraulic systems and pneumatic systems. Instead of manually drawing each symbol or component, engineers can use built-in libraries and intelligent commands to complete drawings more quickly while maintaining consistency across the entire design documentation set.
The module also supports the creation of material and component schedules and allows data to be exported in different formats for management, reporting and quantity takeoff.
2. CADprofi Architectural – Architectural and Construction Design
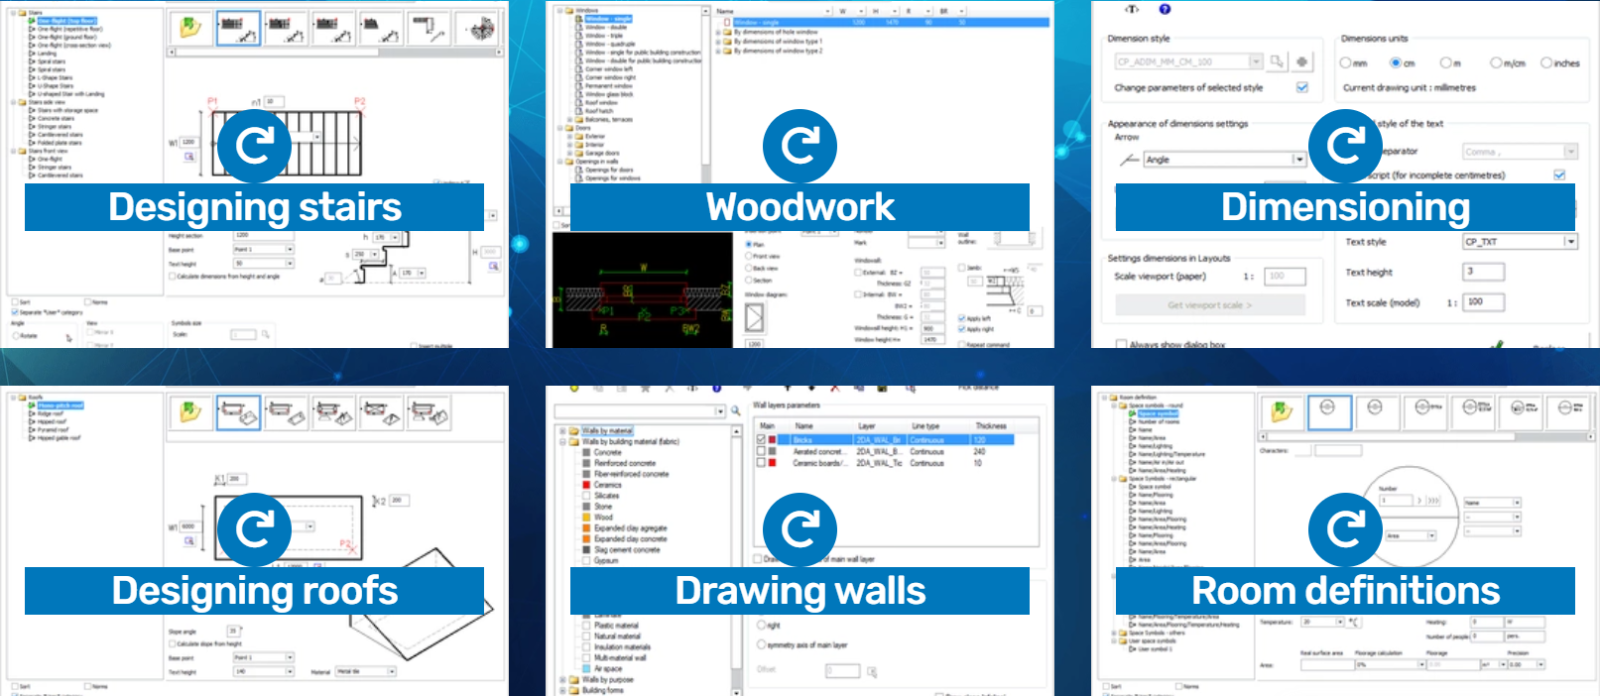
CADprofi Architectural is a solution that supports the rapid preparation of architectural drawings, floor plans, sections and elevations. The module allows users to draw walls, insert doors and windows, create architectural dimensions, add drawing annotations and use built-in libraries of furniture, equipment and landscape objects.
For architectural drawings, CADprofi Architectural significantly shortens the implementation time through its ability to draw single-layer and multilayer walls, define materials and the thickness of individual wall layers, and automatically identify parameters when doors are inserted. The software also includes an extensive library of interior and exterior objects, including furniture, sanitary fixtures, electronic equipment, trees, vehicles, swimming pools, saunas and many other architectural objects.
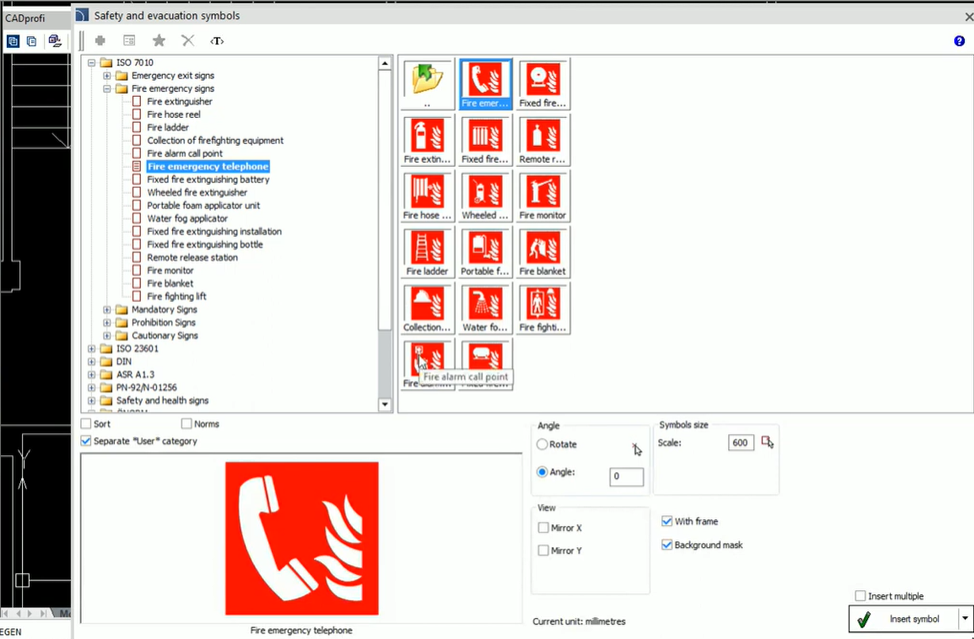
In addition to conventional architectural functions, CADprofi Architectural supports the design of stairs, roofs and gutter systems, as well as room definition, area calculation and room description generation. The module can also be used to prepare evacuation plans, safety drawings and fire protection drawings using symbols and signs grouped by safety, fire protection and public information categories.
This tool is suitable for organizations that need to prepare architectural drawings quickly, standardize symbols and reduce the time required to process repetitive details in construction drawings.
3. CADprofi HVAC & Piping – HVAC and Piping System Design

CADprofi HVAC & Piping is a module intended for MEP engineers and engineers working in HVAC, water supply and drainage, ventilation, air conditioning, fire protection, medical gas, gas, process systems and piping systems in buildings or industrial plants.
The module supports the drawing of pipes, ducts, single-line diagrams, Piping and Instrumentation Diagrams, water supply and drainage systems, heating systems, ventilation systems, air-conditioning systems, refrigeration systems and many other types of technical systems. According to information provided by CADprofi, the software can intelligently insert symbols and objects, automatically route systems, generate schedules and integrate equipment manufacturer libraries.
With CADprofi HVAC & Piping, engineers can draw pipes and ducts in 2D or as single-line diagrams. When routing or connecting systems, the software can automatically insert fittings such as elbows, tees, valves, flanges and related components. This helps reduce manual operations, minimize connection errors and accelerate drawing completion.
The software also supports air velocity calculations in ducts, P&ID editing, floor plan and section design, and other types of technical system drawings. This module is particularly useful for MEP design teams that need to develop multiple technical systems with a high level of accuracy and coordination.
4. CADprofi Electrical – Electrical and Automation System Design

CADprofi Electrical is a module intended for engineers working in building electrical systems, industrial electrical systems, extra-low-voltage systems, automation and measurement. The software supports electrical system design in both the construction and industrial sectors. In particular, CADprofi Electrical includes a diagram generation tool that allows users to select and arrange equipment in a dialog box and then automatically generate electrical distribution diagrams, enabling engineers to focus on equipment selection rather than manually drawing each detail.
The module includes various tool groups for designing power systems, electrical switchboards, industrial automation systems, ELV systems, lighting systems, lightning protection systems, cable trays, busbars, power lines and poles, as well as commands for annotating drawings.
CADprofi Electrical provides an extensive symbol library based on IEC and NFPA standards, together with many equipment groups such as protection, control, switching and measurement devices, PLCs, electrical switchboards, ELV equipment, lighting equipment, cable trays, busbars and lightning protection systems. The software also supports circuit numbering, assigning equipment to electrical circuits, generating schedules and managing equipment information within the design documentation.
For residential, industrial or technical infrastructure projects, CADprofi Electrical helps engineers standardize electrical drawings, reduce the time required to create diagrams and improve the accuracy of technical documentation.
Why should businesses choose CADprofi?
CADprofi’s greatest strength lies in its combination of international-standard libraries and intelligent automation features. Instead of building their own libraries or repeatedly redrawing the same details, engineers can immediately use the objects, symbols and components available in the software.
First, CADprofi offers a high level of compatibility with many popular CAD platforms. This means businesses do not need to completely change their existing working environment and can still add specialized engineering tools to improve design productivity. The CADprofi website also states that drawings created using CADprofi are compatible with DWG and DXF formats and can be edited in other CAD applications without requiring CADprofi to be running.
Second, CADprofi significantly reduces the time required to process repetitive details. Tasks such as inserting symbols, selecting equipment, routing piping systems, creating electrical diagrams, placing doors, preparing fire protection drawings or exporting schedules can be completed more quickly with the support of built-in libraries and automated commands.
Third, the software supports quantity, material and component scheduling. This is an important function for design companies, contractors and project management organizations because generating accurate schedules helps reduce quantity-related errors while providing better support for cost estimation, procurement and material management.
Finally, CADprofi is a suitable choice for businesses seeking to optimize specialist software licensing costs. With an add-on suite running within a CAD platform, companies can provide their engineering teams with specialized design capabilities without having to invest in numerous separate software applications for each discipline.
Who is CADprofi suitable for?
CADprofi is suitable for a wide range of users in technical fields, including:
- Mechanical engineers, machine designers and steel structure engineers;
- Architects, civil engineers and architectural documentation teams;
- MEP, HVAC, water supply and drainage, and fire protection engineers;
- Electrical, industrial electrical, ELV and automation engineers;
- Design companies seeking to standardize drawing libraries and accelerate documentation preparation;
- Construction companies and engineering contractors requiring more efficient material takeoff and equipment information management.
CADprofi – A Professional Design Assistant for Vietnamese Engineers
With its combination of international-standard libraries, compatibility with popular CAD platforms and intelligent automated command system, CADprofi is a notable CAD add-on solution for engineering companies in Vietnam.
CADprofi not only helps engineers complete drawings more quickly but also contributes to standardizing design workflows, reducing errors during documentation preparation and providing better support for material and component scheduling. As businesses increasingly focus on productivity, software licensing costs and technical documentation quality, CADprofi can become a useful tool for improving design capabilities and optimizing workflows.
Contact CIC Construction Technology and Consultancy Joint Stock Company for advice on selecting the CADprofi solution best suited to your company’s design requirements.
Address: VG Building, 235 Nguyen Trai Street, Khuong Dinh Ward, Hanoi — Ministry of Construction
Hotline: 024 3974 6798 – 088 646 2020
Email: cic.dcs@cic.com.vn
Website: https://www.cic.com.vn